

Expand Your Home with Purpose

Since 2007, Aether Design has helped Bay Area homeowners create valuable new living space through custom ADUs and thoughtfully planned home additions. Whether the goal is a private guest suite, rental unit, home office, expanded kitchen, or additional bedroom, our team develops solutions that fit the property and the client’s long-term needs.

We consider zoning requirements, site conditions, architectural style, access, privacy, and natural light before shaping the design. Each project is planned to feel connected to the existing home rather than appearing like an afterthought.

By combining smart layouts with durable materials and efficient systems, Aether Design delivers additions that improve comfort, flexibility, and property value while making better use of the space already available for modern California living.
ADUs Designed for Modern Living

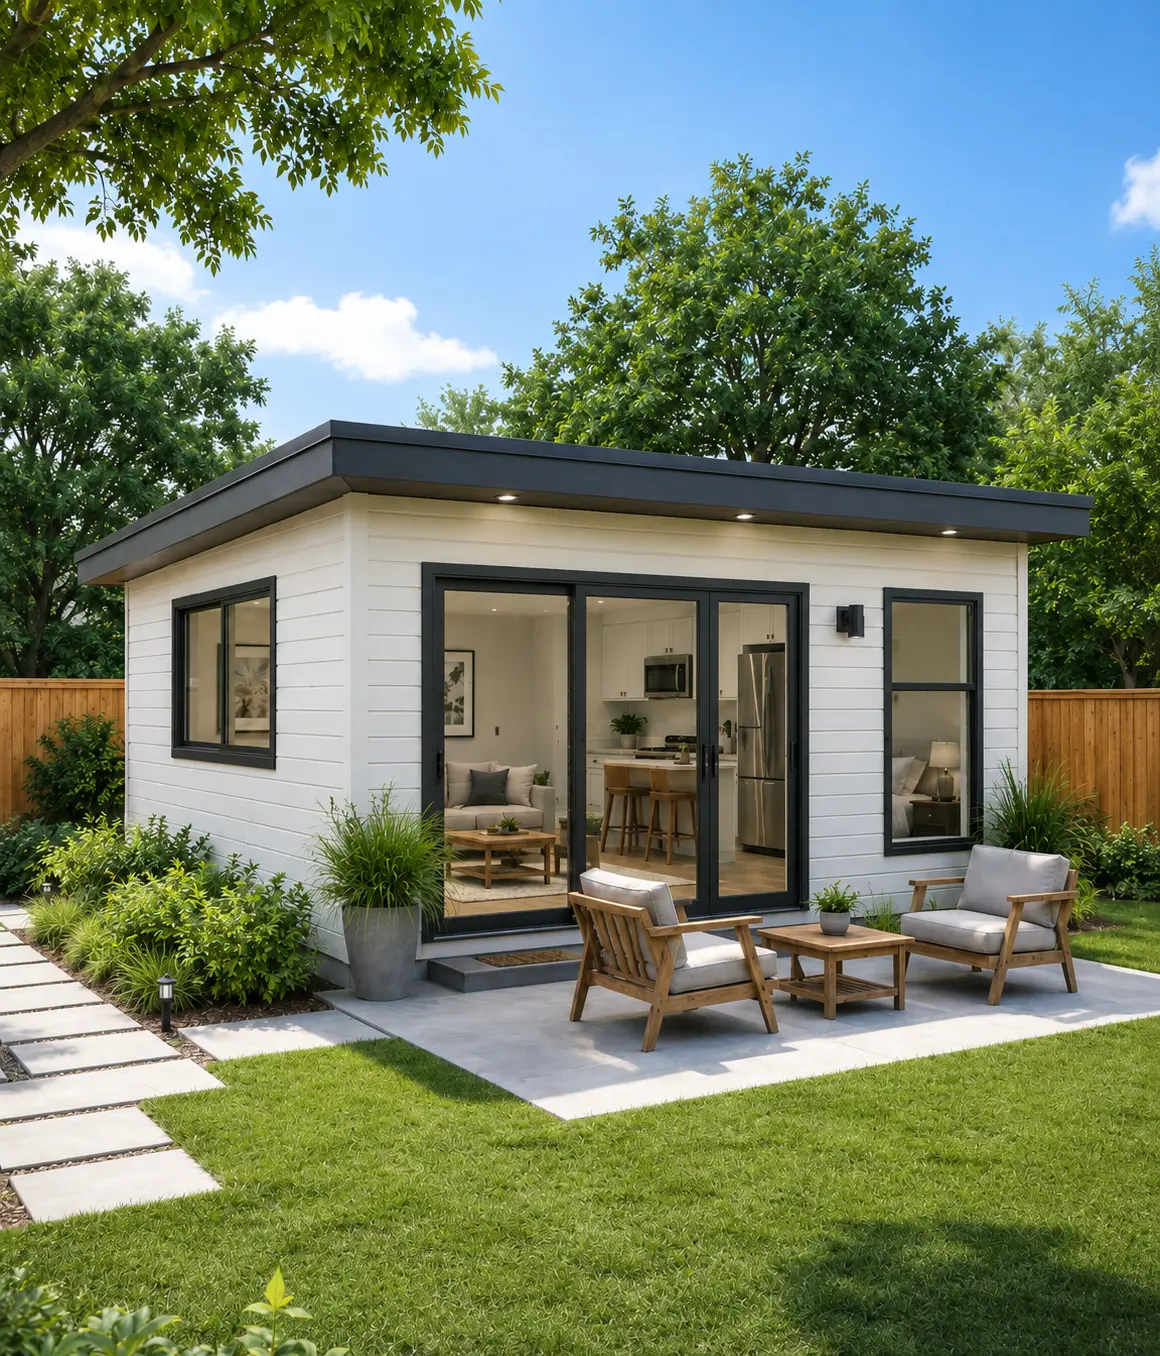
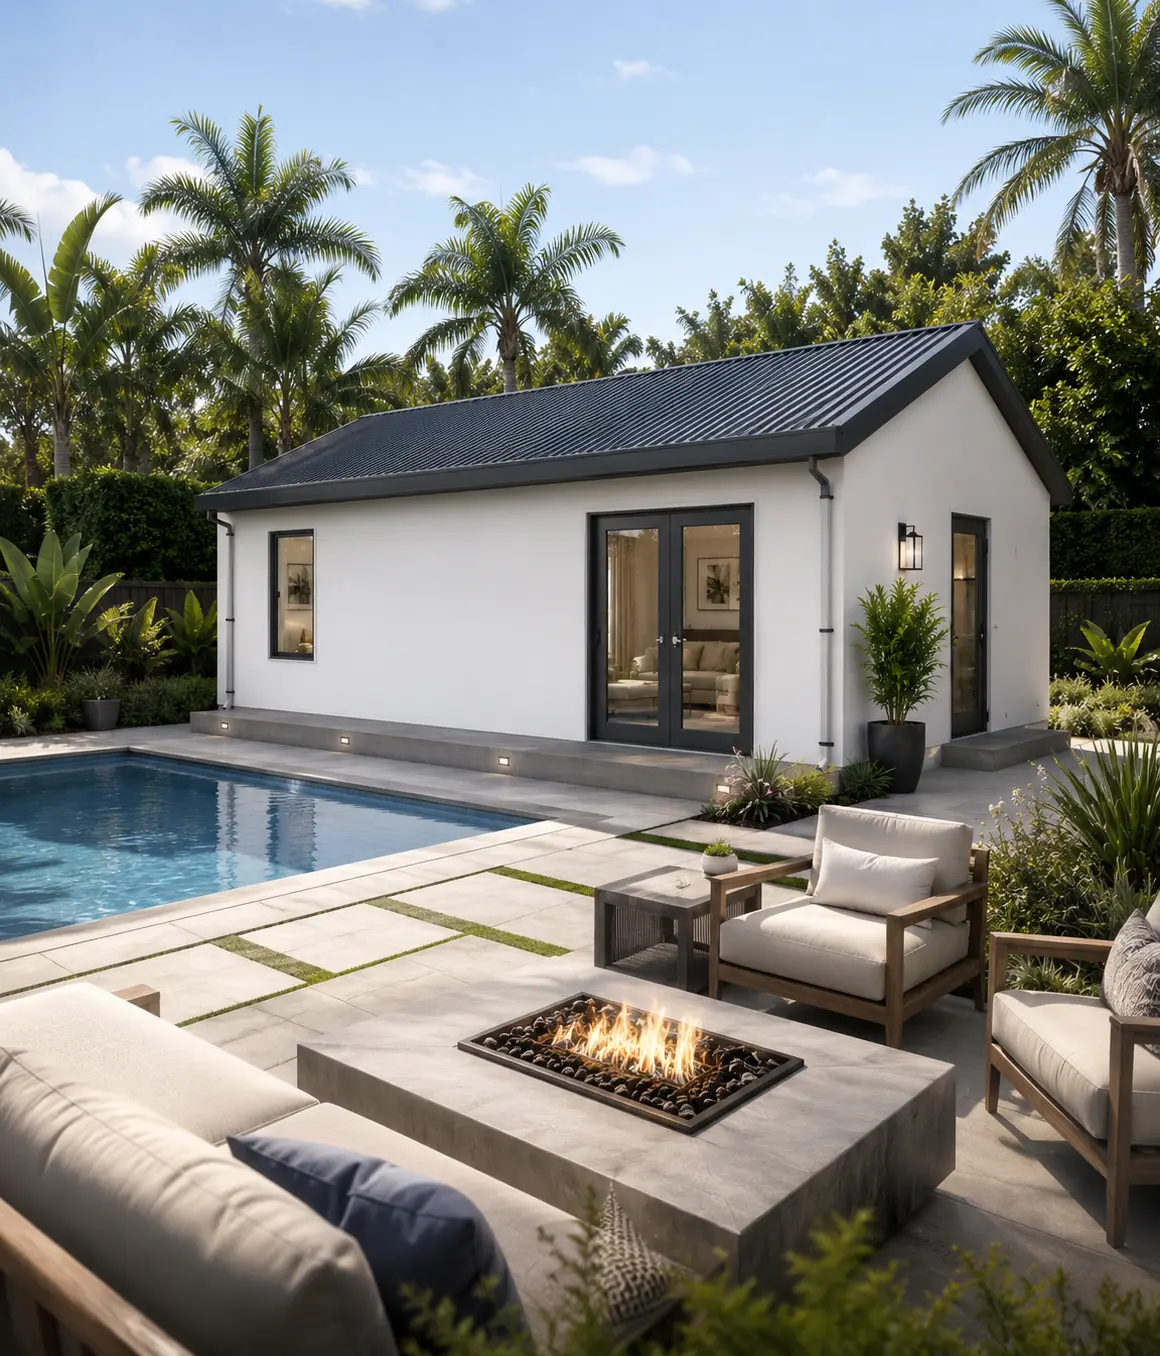
Accessory dwelling units offer homeowners a flexible way to support family, generate rental income, or create independent space without moving. Aether Design guides clients through the entire ADU process, from early feasibility and layout planning to permitting, construction, and final finishes.

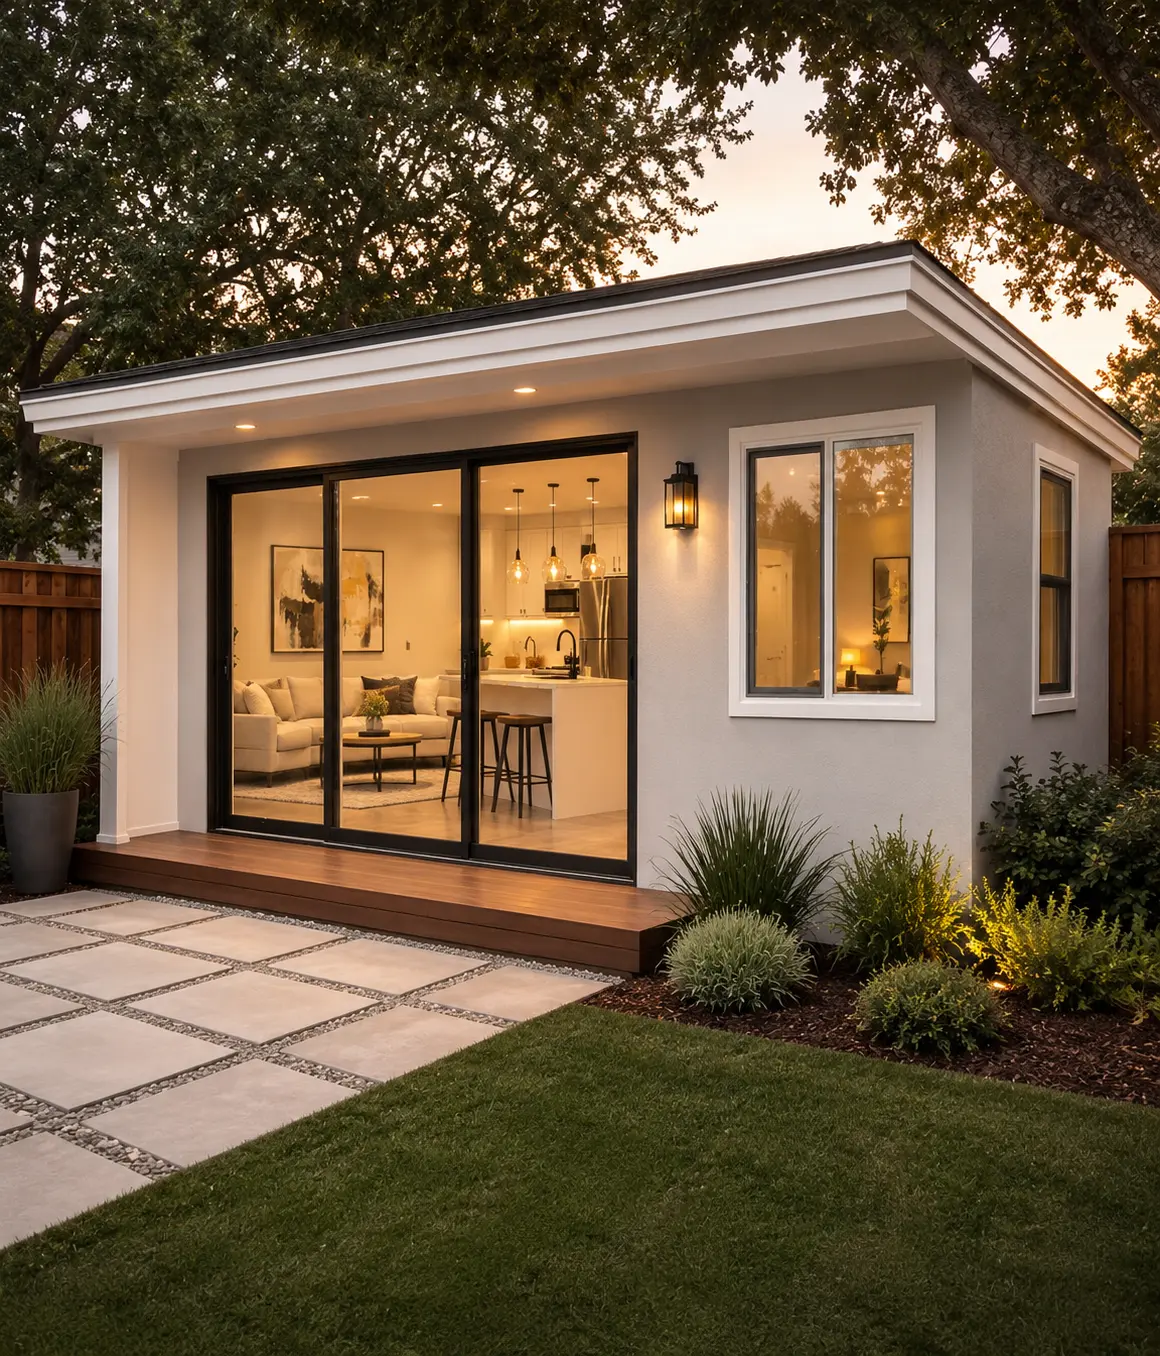
We design detached units, garage conversions, attached ADUs, and compact backyard homes with careful attention to privacy, storage, comfort, and efficiency. Every square foot is planned to serve a purpose, allowing smaller spaces to feel open and practical.

Our team also coordinates kitchens, bathrooms, lighting, flooring, insulation, and mechanical systems to create a complete living environment. The finished ADU is attractive, functional, and designed to complement the character of the property while meeting changing household needs for years ahead.

Seamless Additions from Planning to Completion

Building an addition requires more than adding square footage. It demands careful coordination between the existing structure and the new space. Since 2007, Aether Design has managed home addition projects throughout the Bay Area with a focus on accuracy, communication, and lasting craftsmanship.

We evaluate structural requirements, foundation conditions, rooflines, utilities, and interior transitions before construction begins. Our team coordinates design, engineering, permits, demolition, framing, electrical work, plumbing, insulation, finishes, and inspections through one organized process.

This approach helps reduce complications and keeps the project moving forward with clarity. From second-story additions to expanded family rooms and bedroom suites, we create spaces that feel natural, balanced, and fully integrated with the original home and suited to the homeowner’s evolving lifestyle.